
Sarah
Shafik


Steel Shade
Shade space truss
20 / 12 / 2025
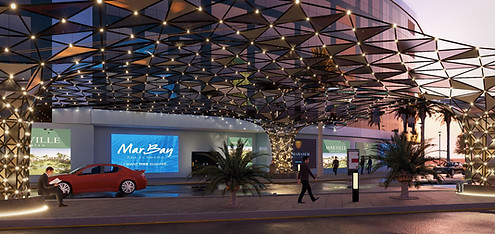
The shaded structure is a lightweight, triangulated steel canopy supported by sculptural columns. Its geometric lattice roof provides shade while allowing visual transparency, and integrated lighting highlights the structure at night, turning it into a functional and iconic architectural element.
The project shows the steel shade, It's structural analysis and the process required to model & Analyze the shade
Programs used


Structural Analysis
The structural analysis of the shade demonstrates that it can withstand wind, dead, and live loads overall; however, the red and yellow regions at the end of the shade indicate significant deflection, while the blue regions show minimal deviation, suggesting that this edge requires modification to improve load-bearing performance. Analysis was made using SAP (steel analysis software).

01
Rhino Modeling
The shade has been modeled with rhino with the Space truss node to ensure its structure applicability.

Structural Analysis using SAP
the model has been imported from rhino to SAP to ensure that can withstand wind, live and dead loads.

02
03
Visualization using Lumion & Max
Context has been modeled using max where main building and landscape was modeled and Lumion was used to materials, assets and render photos