
Sarah
Shafik


Revit Model & After Effects Animation
TErminal sharm el sheikh
OM QASR is a mega project in Oman that consists of 24 buildings. The buildings vary in function, including administration, VIP accommodation, accommodation, a mosque, factories, silos, and storage facilities. The buildings showcase the unique architectural style of Oman, featuring beautiful arches. They also use insulation materials that help preserve heat.
22 / 03 / 2025
Programs used





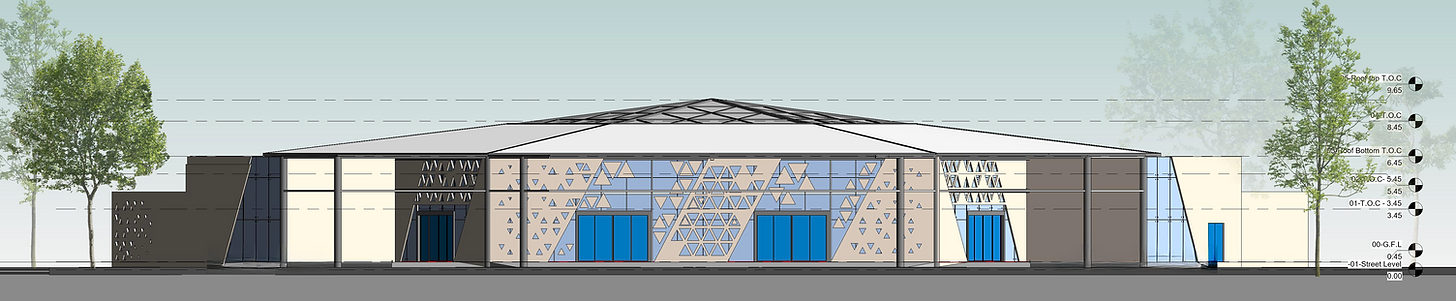

TERMINAL ELEVATION
TERMINAL 02 ELEVATION

TERMINAL 03 ELEVATION
TERMINAL 04 ELEVATION


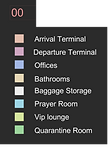
Ground Floor Plan


Softscape & Hardscape


DATE PALM
ROYAL PALM
ARECA
CYCAD



SPIDER PLANT
EUPHORBIA
DURANTA
RUBY PLANT


01
Steel Structure CAD Drawing
The steel shade has been drawn using CAD by the steel team according to steel requirments

Structural Analysis using SAP
the model has been imported from CAD to SAP to ensure that can withstand wind, live and dead loads.

02

03
Importing Model To Revit
Model has been exported from SAP in IFC format and imported to revit.
Combining Architecture and steel model
Importing Steel model as link with architecture model to render the model using Lumion and coordinate the model.

04