
Sarah
Shafik


Revit Model & After Effects Animation
Cultural center
OM QASR is a mega project in Oman that consists of 24 buildings. The buildings vary in function, including administration, VIP accommodation, accommodation, a mosque, factories, silos, and storage facilities. The buildings showcase the unique architectural style of Oman, featuring beautiful arches. They also use insulation materials that help preserve heat.
25 / 04 / 2026
Programs used


CULTURAL ELEVATION 1
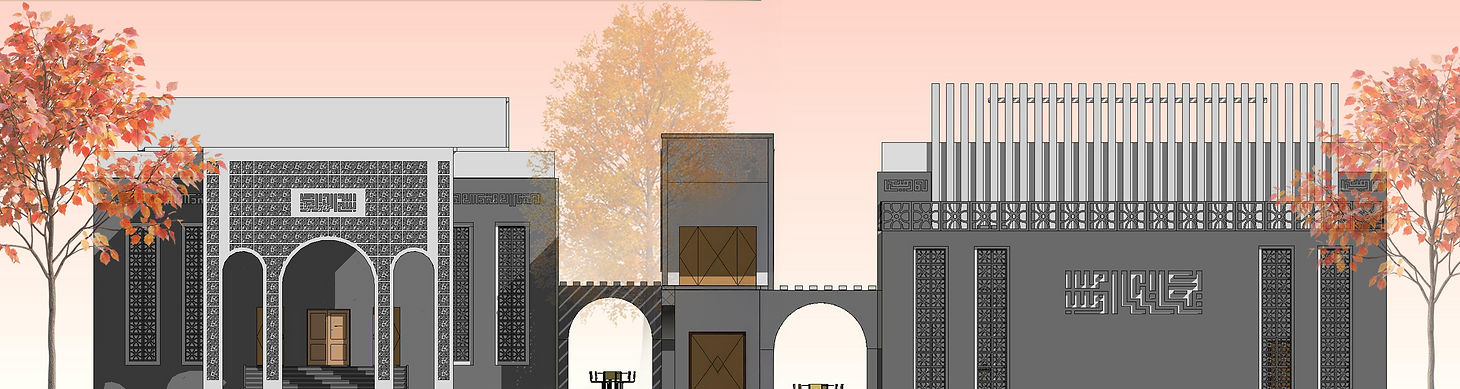

CULTURAL ELEVATION 2
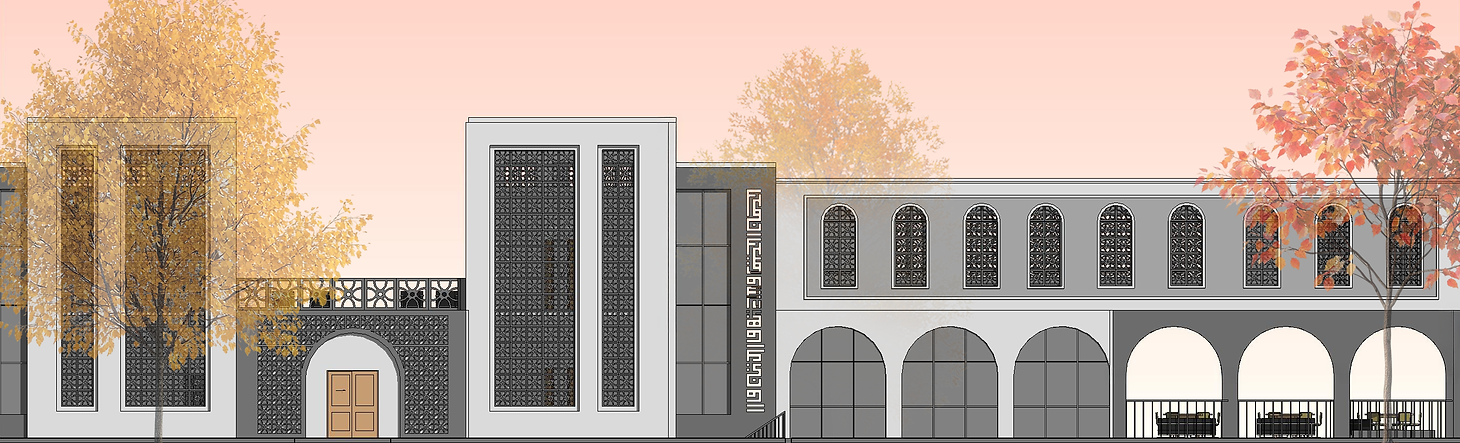

CULTURAL ELEVATION 3


CULTURAL ELEVATION 4


CULTURAL ELEVATION 5


MOSQUE ELEVATIONS


Ground Floor Plan
First Floor Plan

Softscape & Hardscape


DATE PALM
ROYAL PALM
ARECA
CYCAD


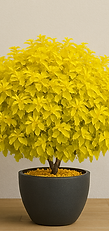
SPIDER PLANT
EUPHORBIA
DURANTA
RUBY PLANT


AI RENDER
Due to tight project deadlines, initial renders were produced using an accelerated workflow. AI enhancement was then utilized to refine details and achieve the final high-quality output. The following images illustrate the transformation from raw render to the AI-enhanced version
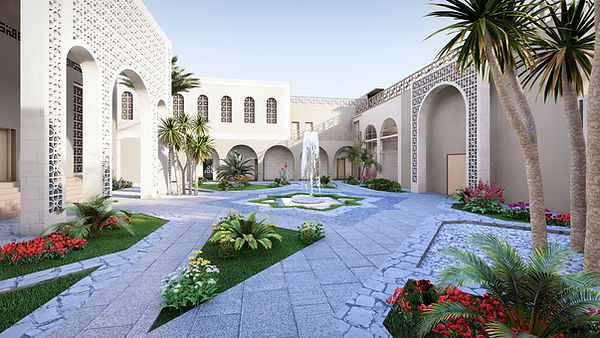
Before AI
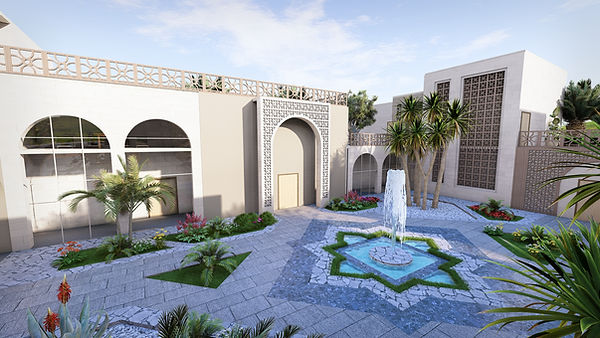
Before AI

Before AI

Before AI
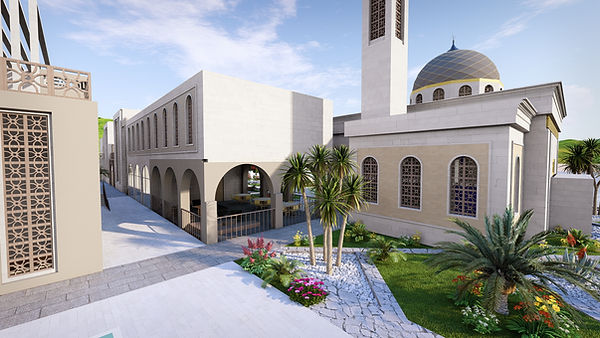
Before AI

After AI

After AI
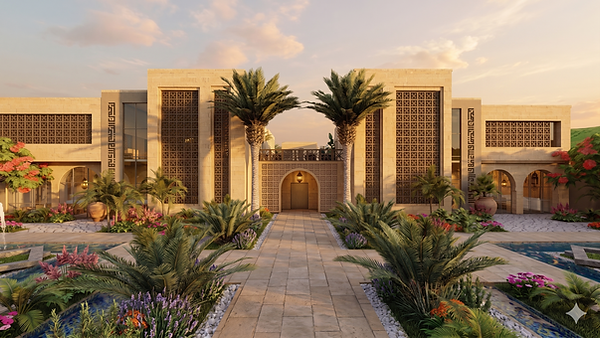
After AI

After AI

After AI